
ARCH•CREATIVE•DESIGN / Portfolio

A considered approach.
A diverse portfolio.

Explore residential, commercial and industrial projects through completed photography, architectural visualizations and selected presentation drawings.

12 projects
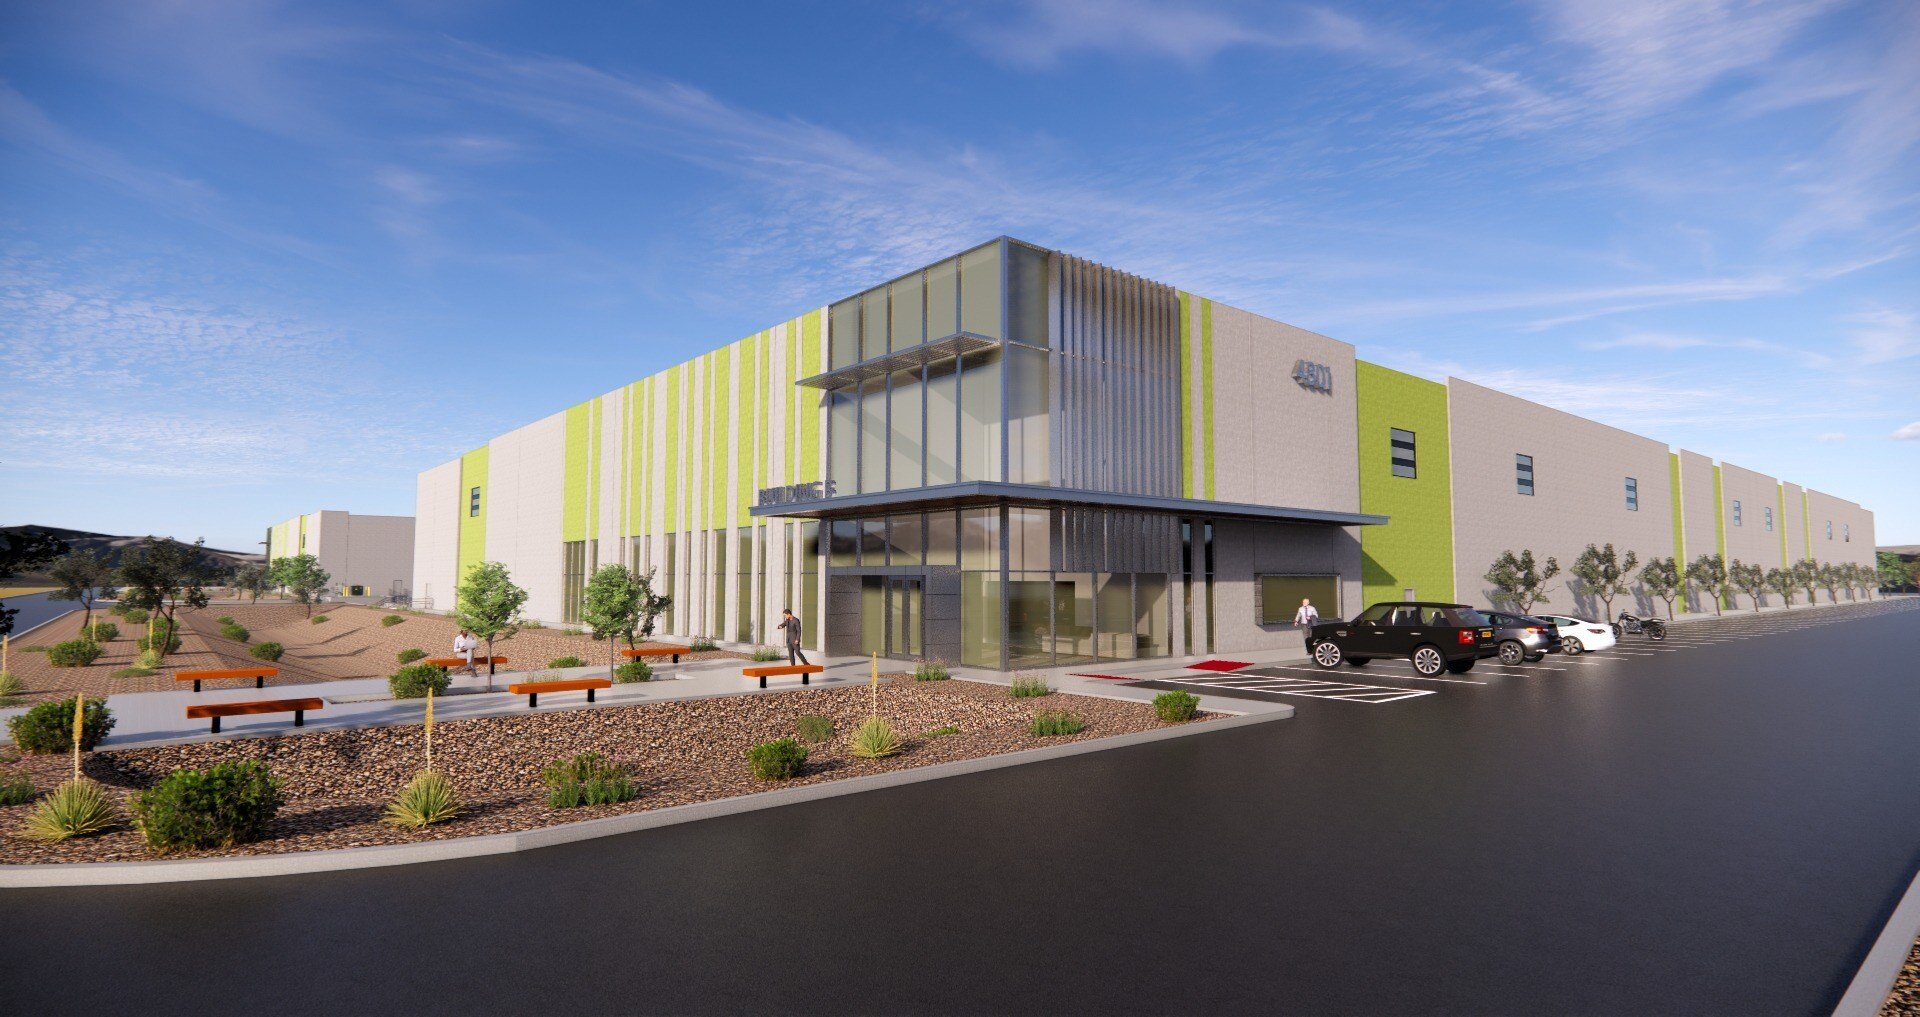
Santa Teresa Logistics Center — Architectural renderings
Industrial / Architectural renderings

Santa Teresa Logistics Center

Santa Teresa, New Mexico · Approx. 136,055 SF per building

Explore project ↗
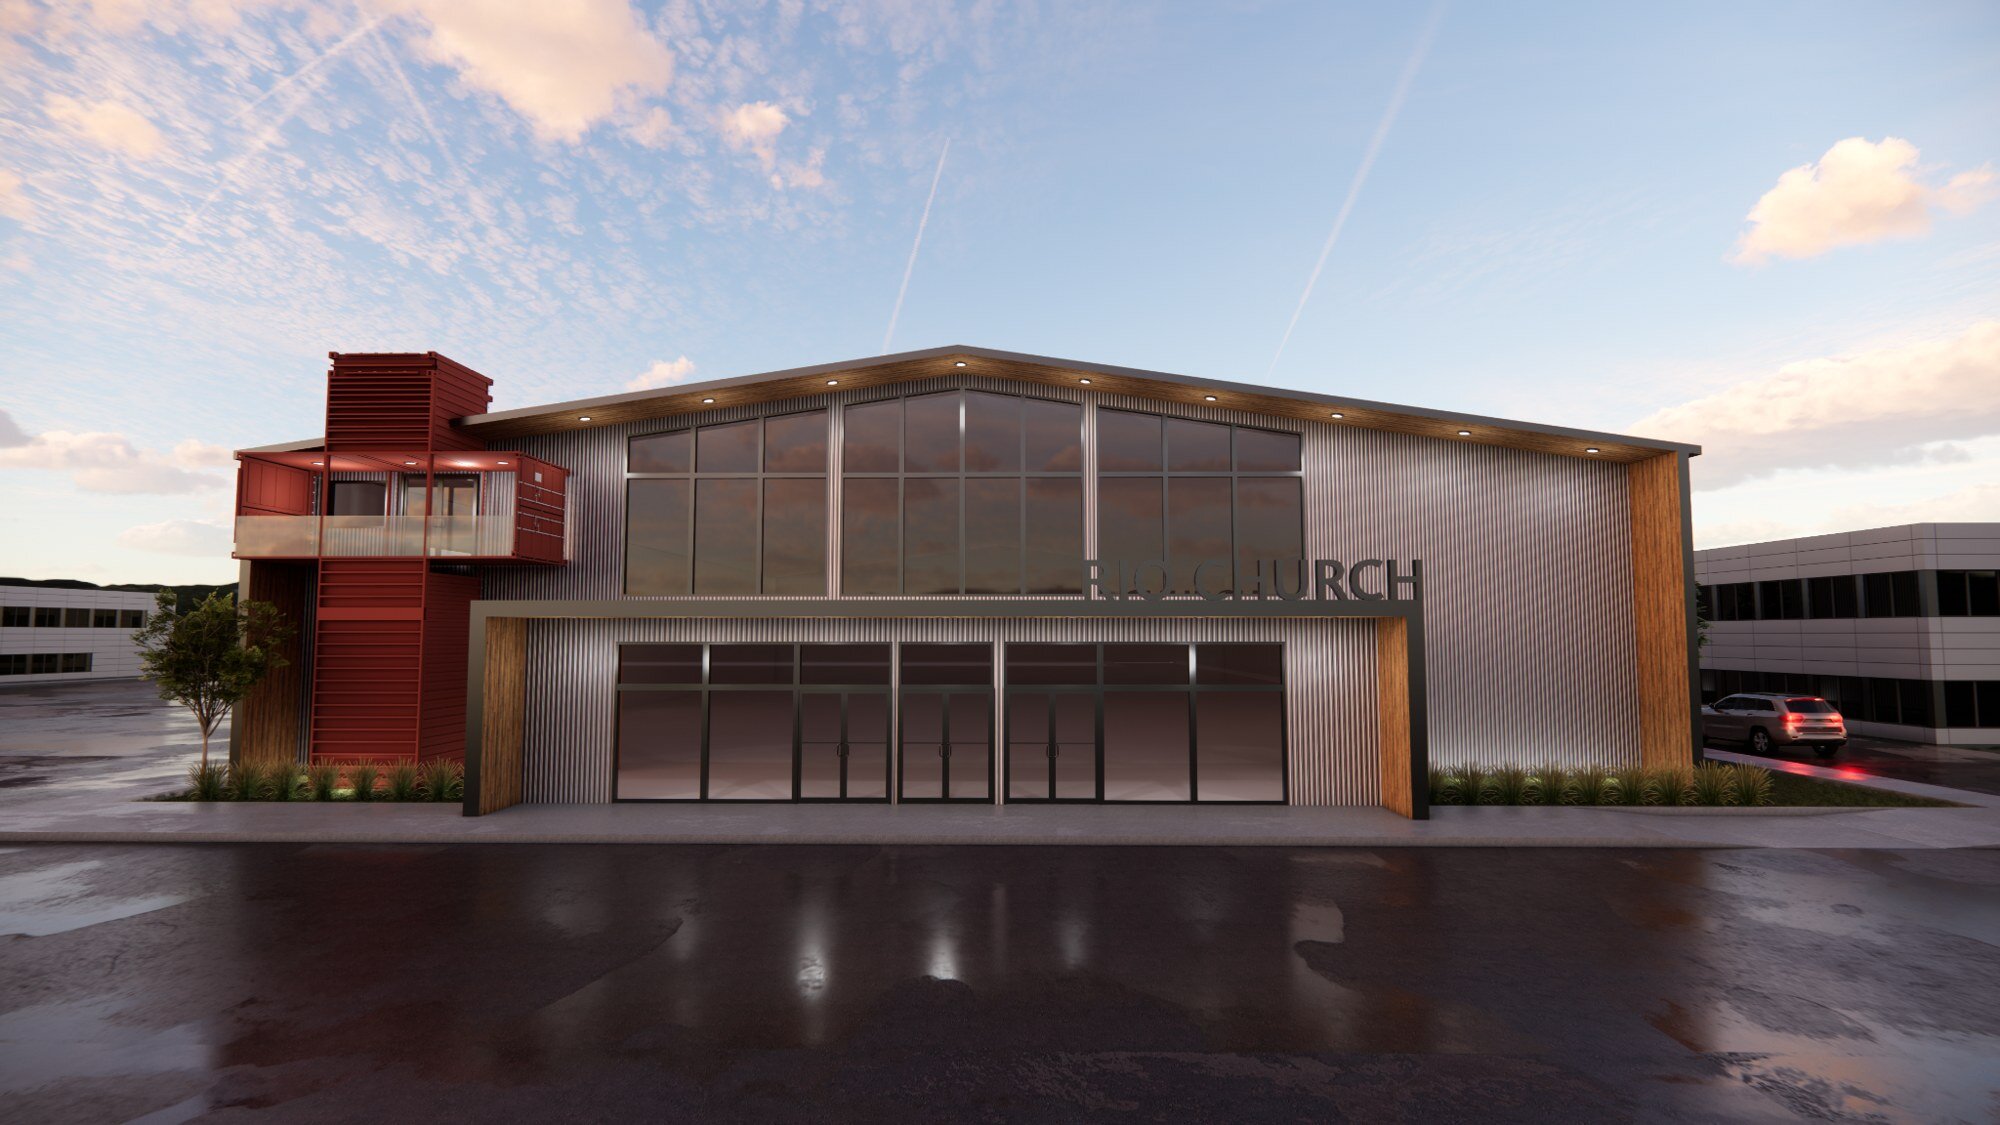
Rio Church — Architectural renderings
Commercial & Institutional / Architectural renderings

Rio Church

El Paso, Texas · 25,300 SF

Explore project ↗
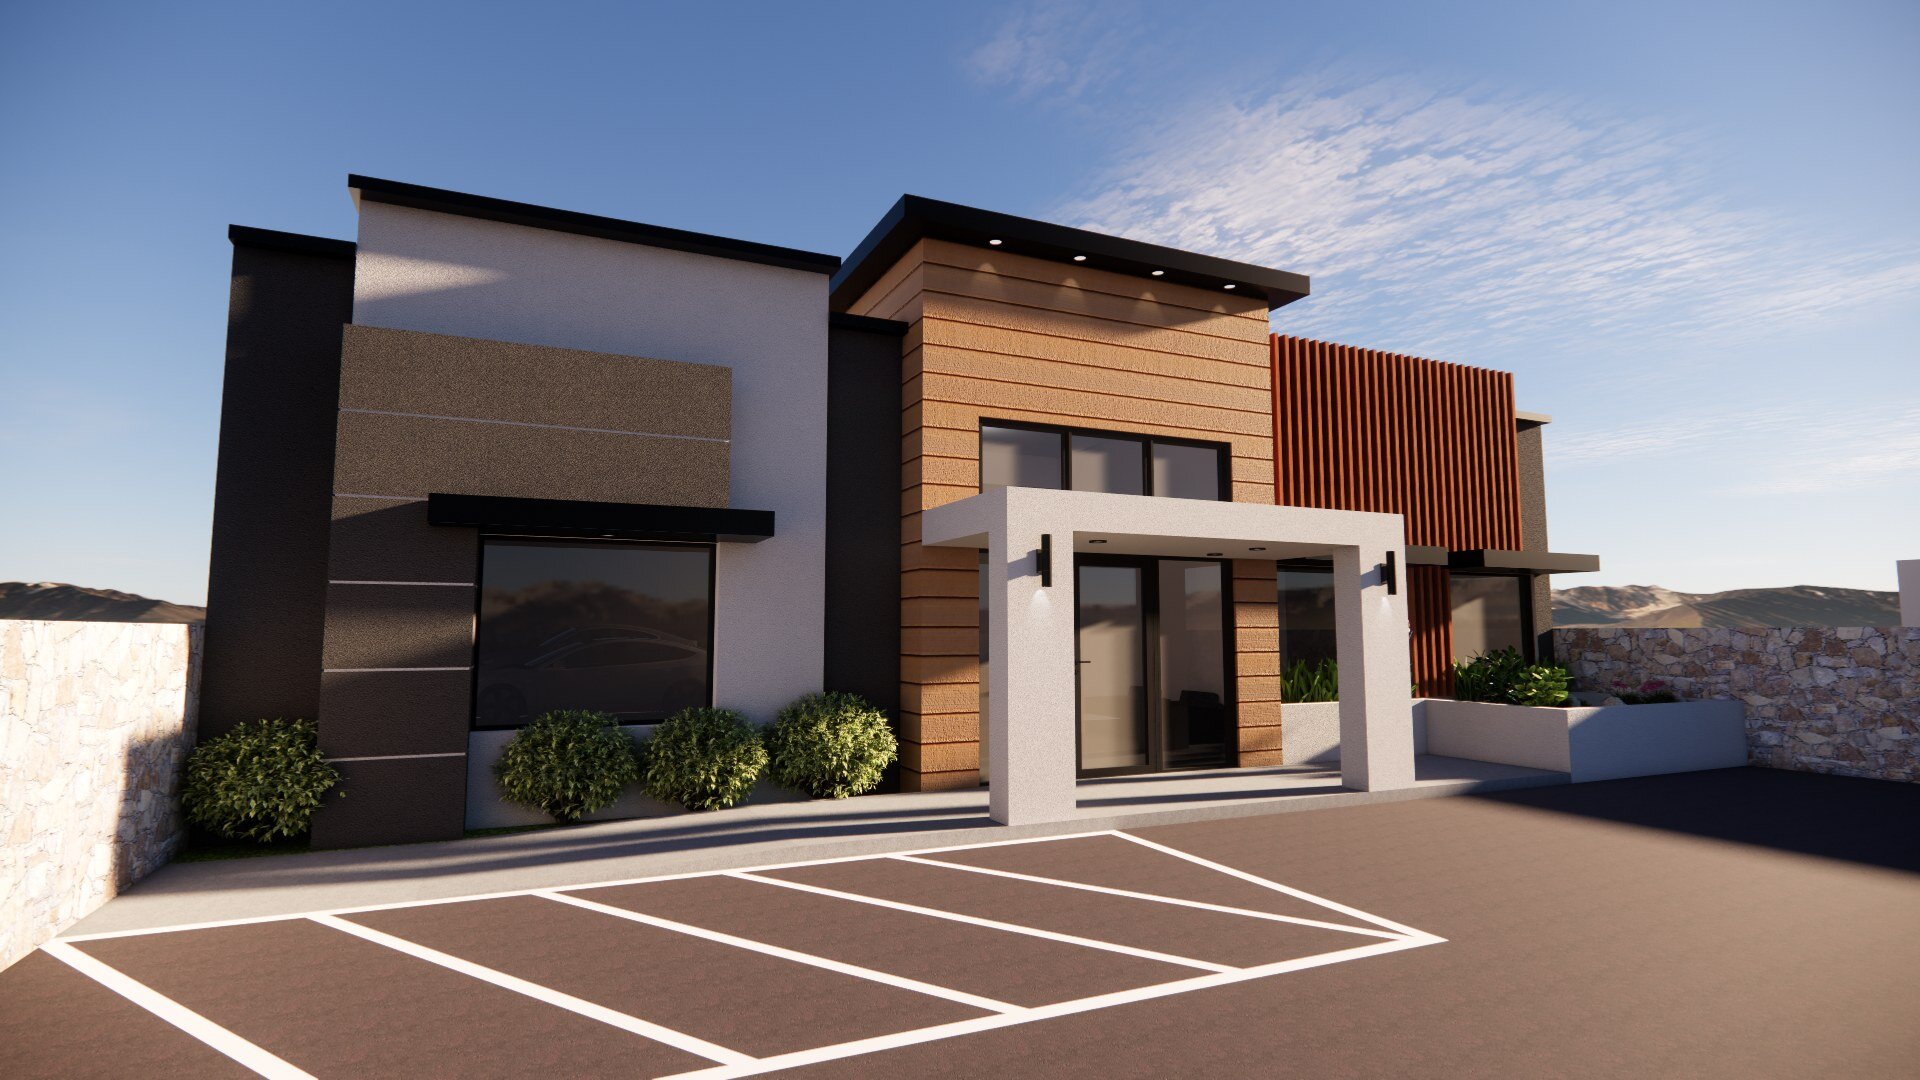
Coronado Office — Architectural renderings
Commercial & Institutional / Architectural renderings

Coronado Office

El Paso, Texas · Approx. 2,000 SF

Explore project ↗
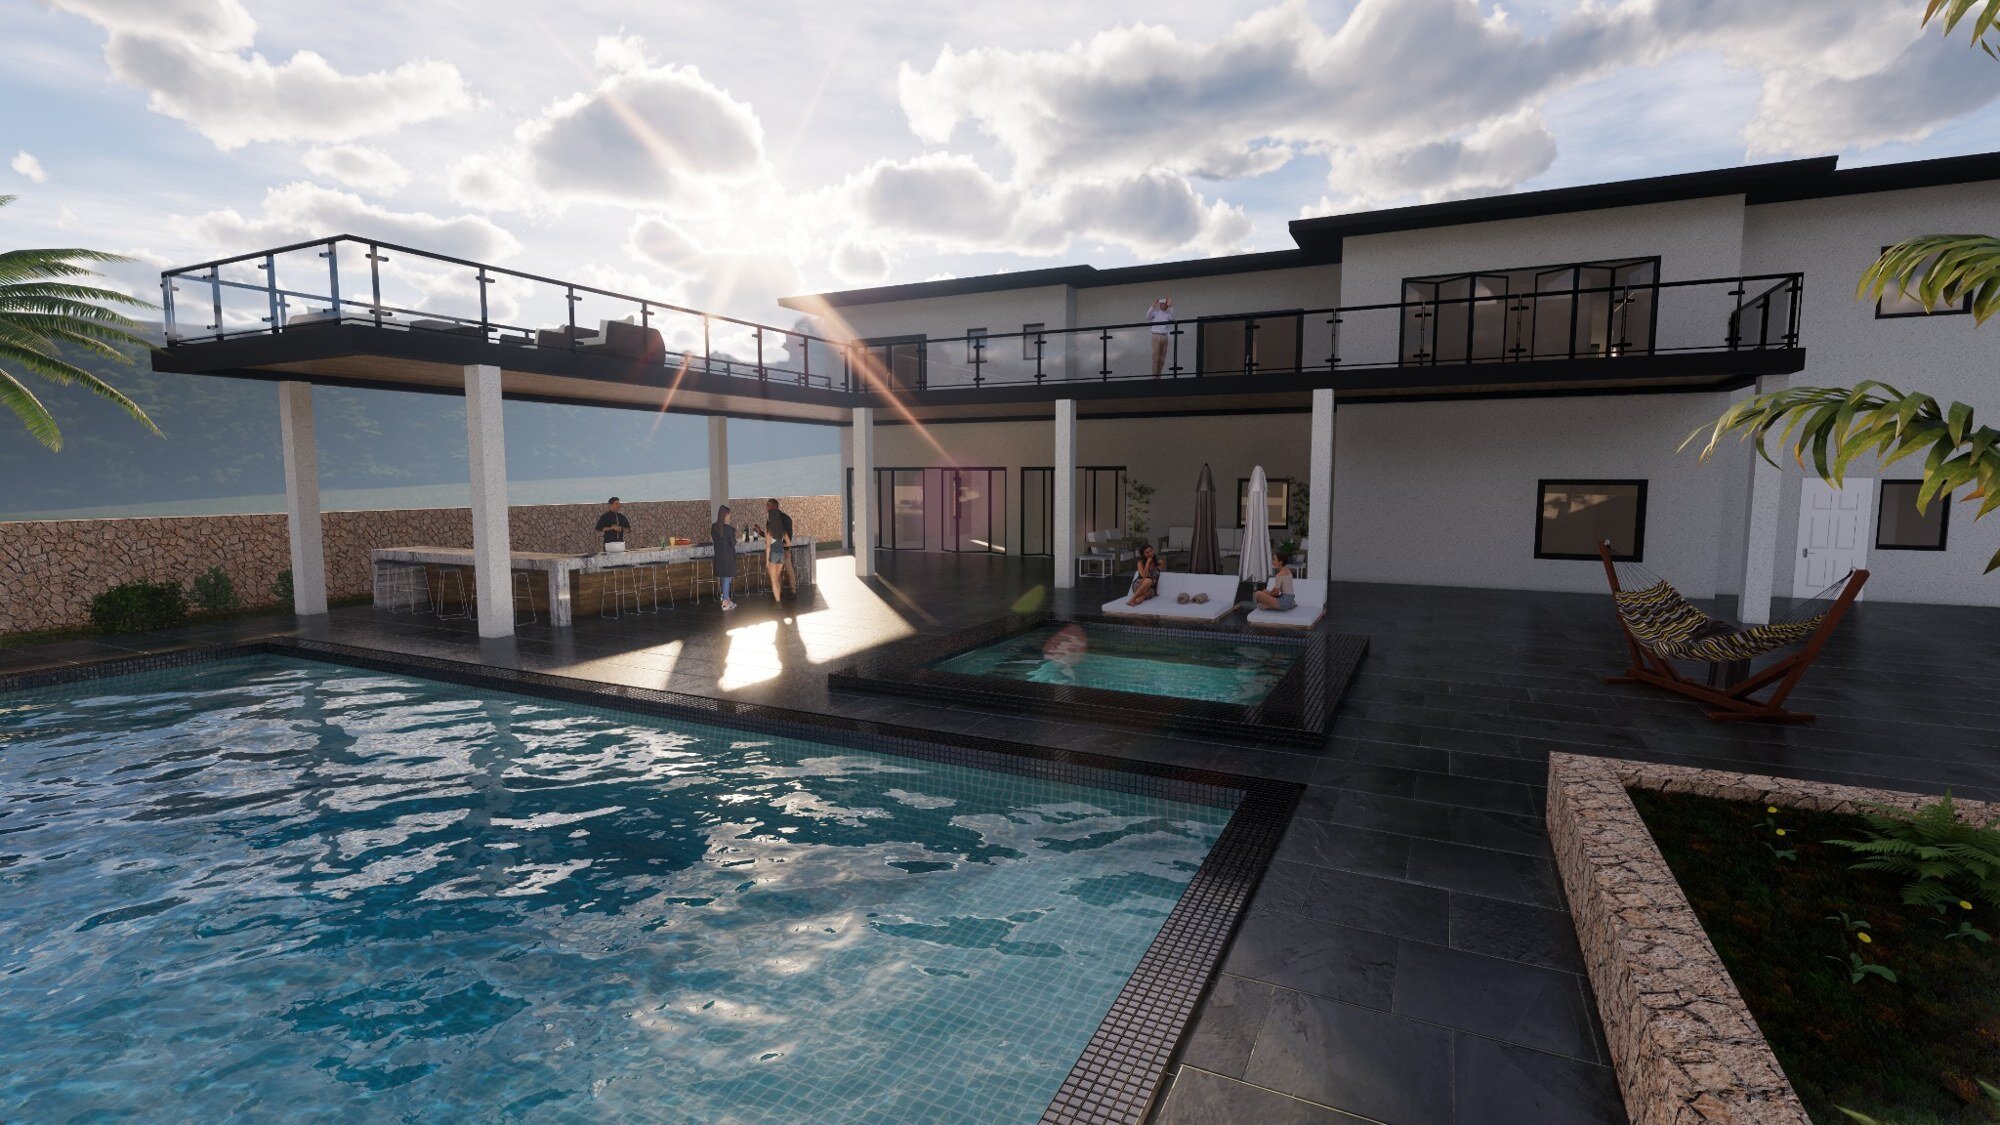
Horseshoe Bay Residence — Architectural renderings
Residential / Architectural renderings

Horseshoe Bay Residence

Horseshoe Bay, Texas · Approx. 8,200 SF · 8 bedrooms

Explore project ↗
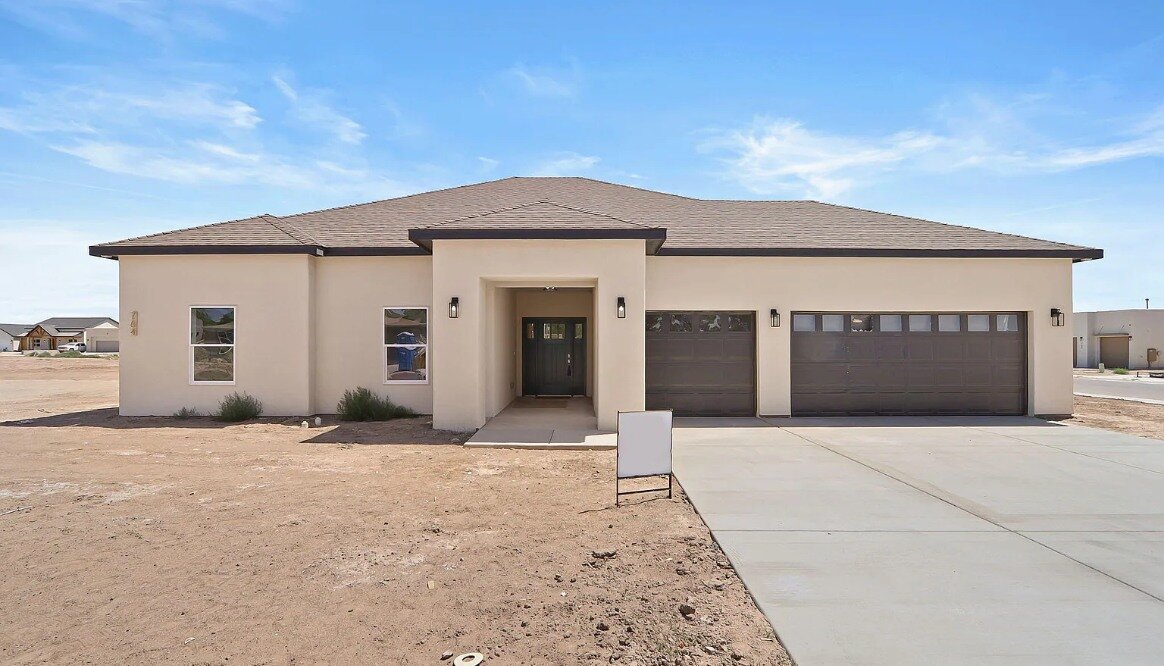
Basha Residence — Completed home — front exterior
Residential / Completed photography + design drawings

Basha Residence

Single-story custom residence

Explore project ↗
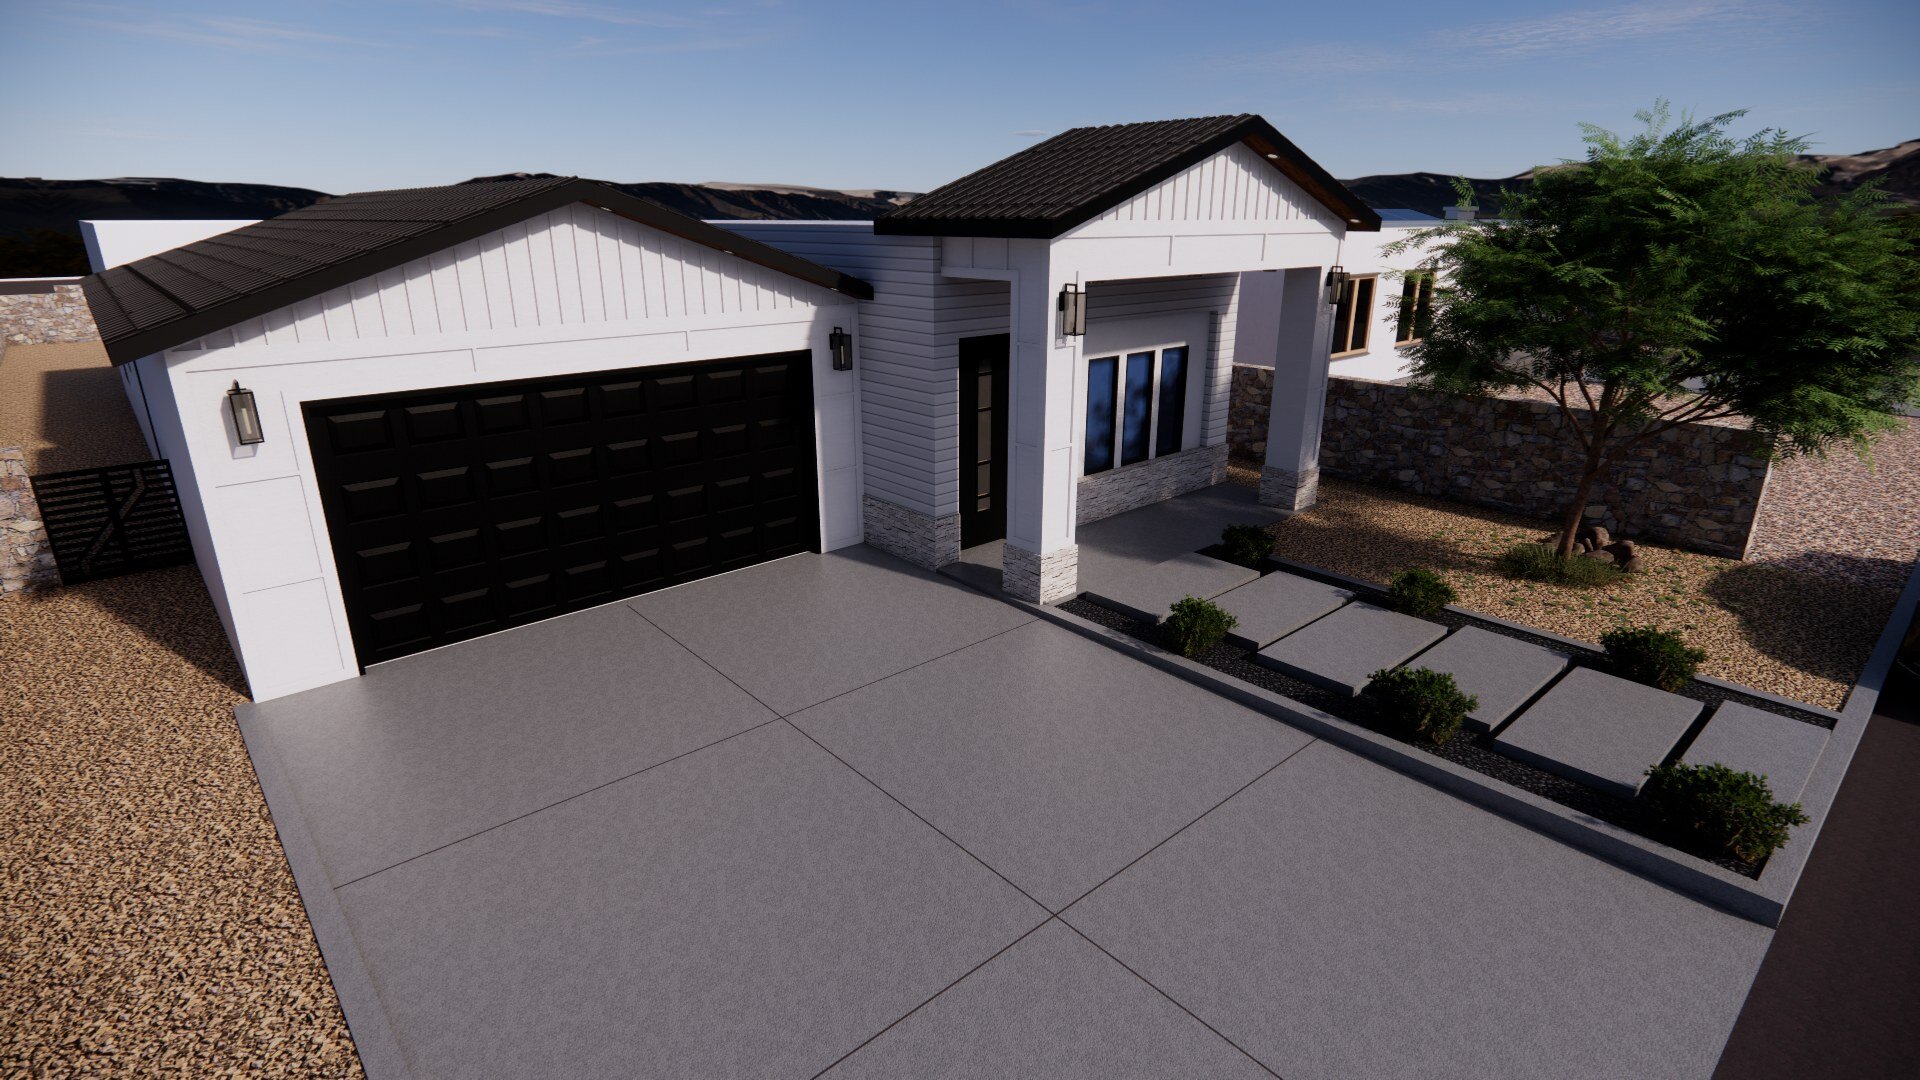
Jadestone Residence — Architectural renderings
Residential / Architectural renderings

Jadestone Residence

El Paso, Texas · 2,040 SF heated · 4 bedrooms

Explore project ↗
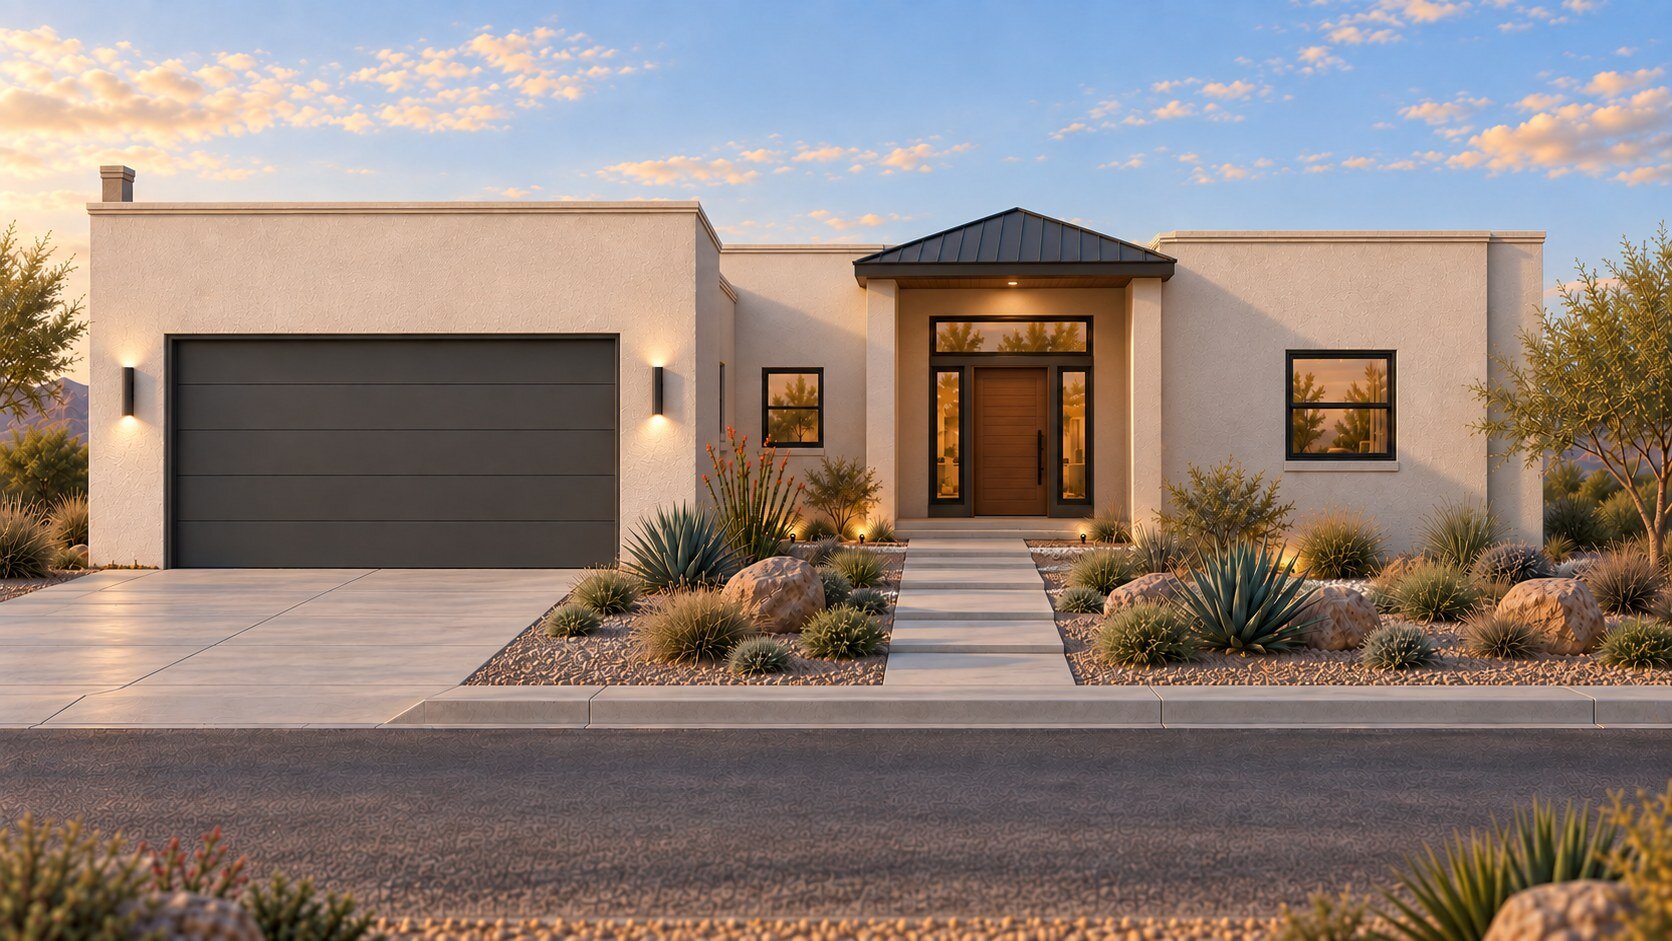
Pissarro Residence — Architectural rendering
Residential / Architectural rendering

Pissarro Residence

Las Cruces, New Mexico · 1,875 SF heated · 3 bedrooms

Explore project ↗
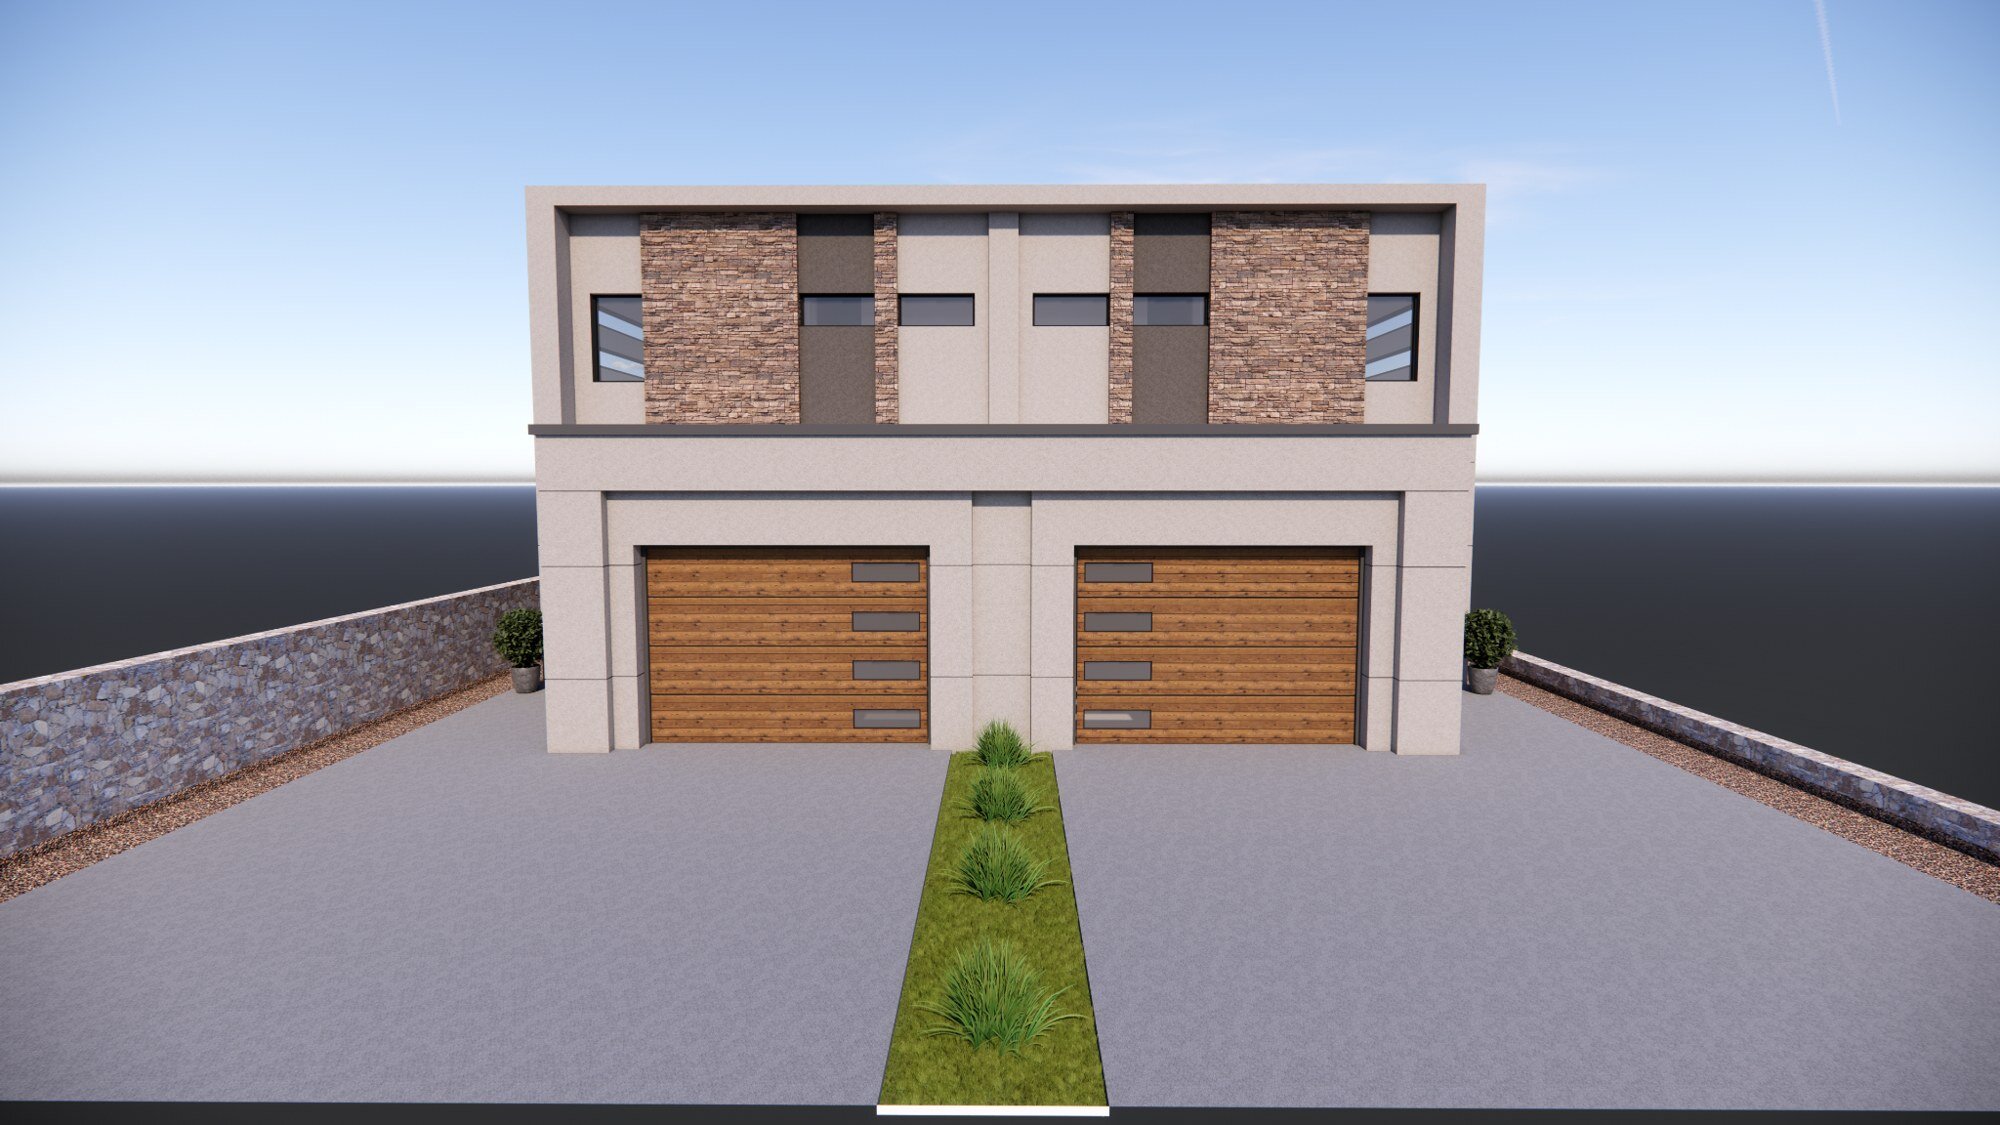
Mitzie Ram Duplex — Architectural renderings
Multi-Family / Architectural renderings

Mitzie Ram Duplex

El Paso, Texas · 2,890 SF conditioned · Two two-story homes

Explore project ↗
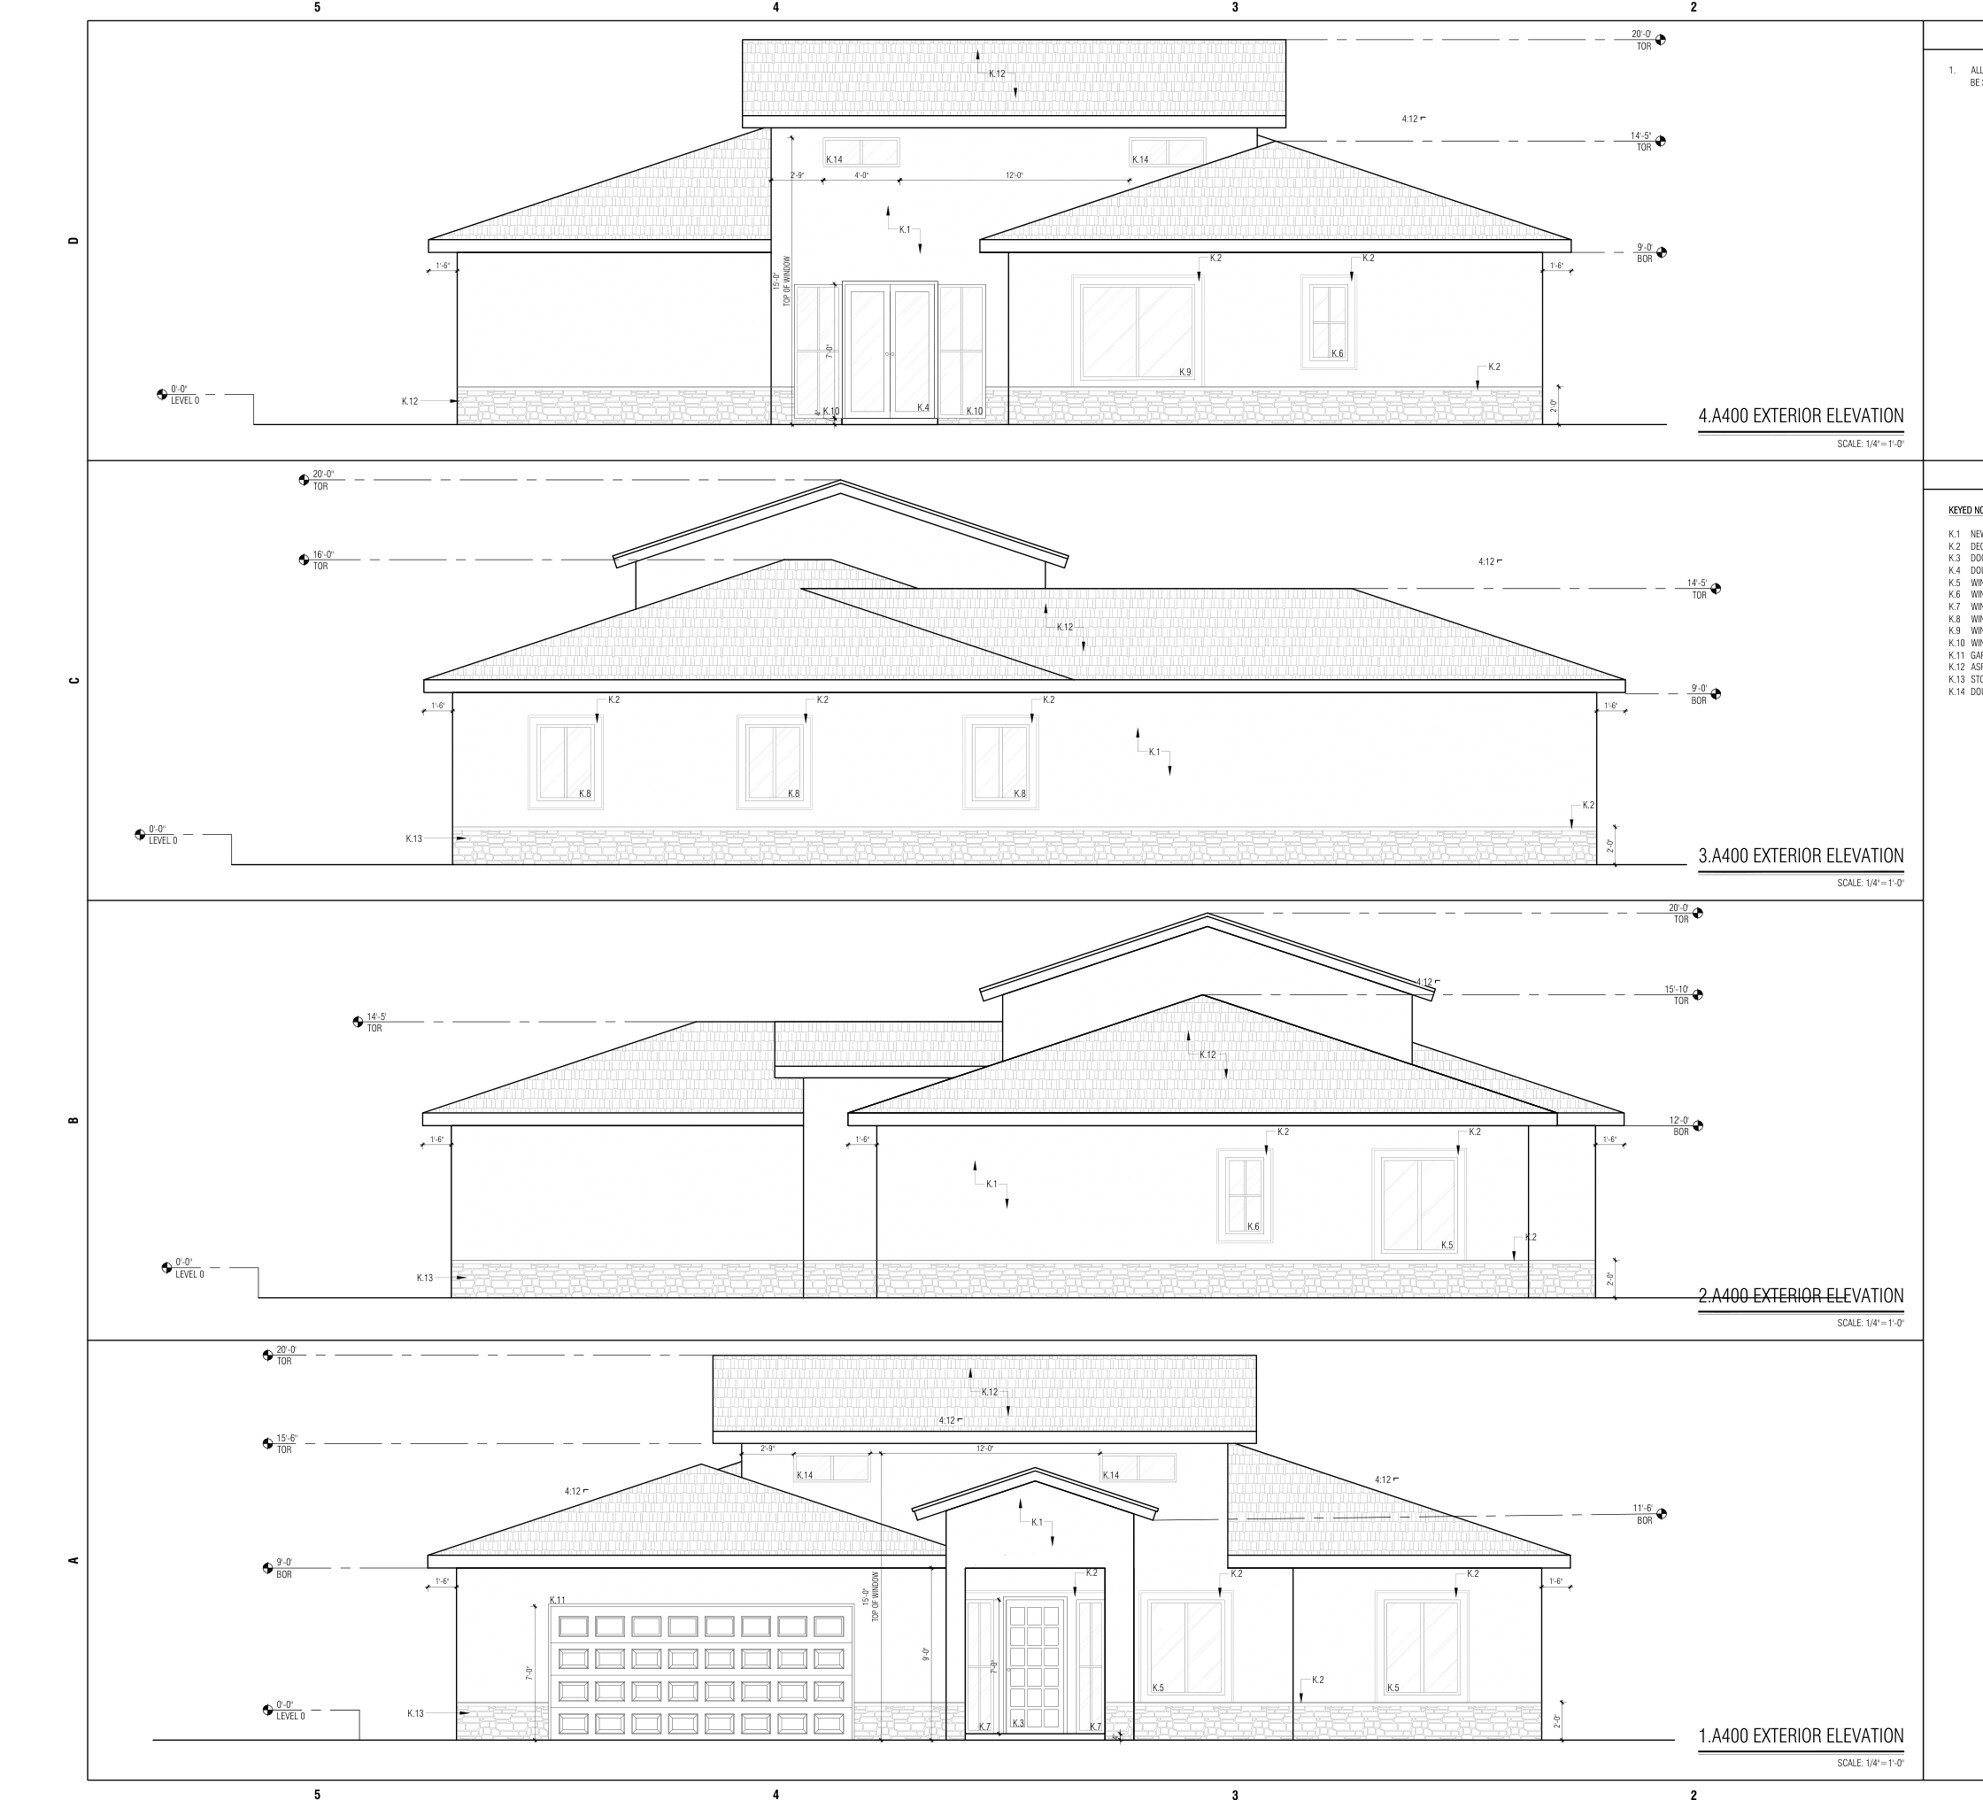
Esterlina Residence — Exterior elevations
Residential / Architectural drawings

Esterlina Residence

Las Cruces, New Mexico · 1,665 SF heated · 3 bedrooms

Explore project ↗
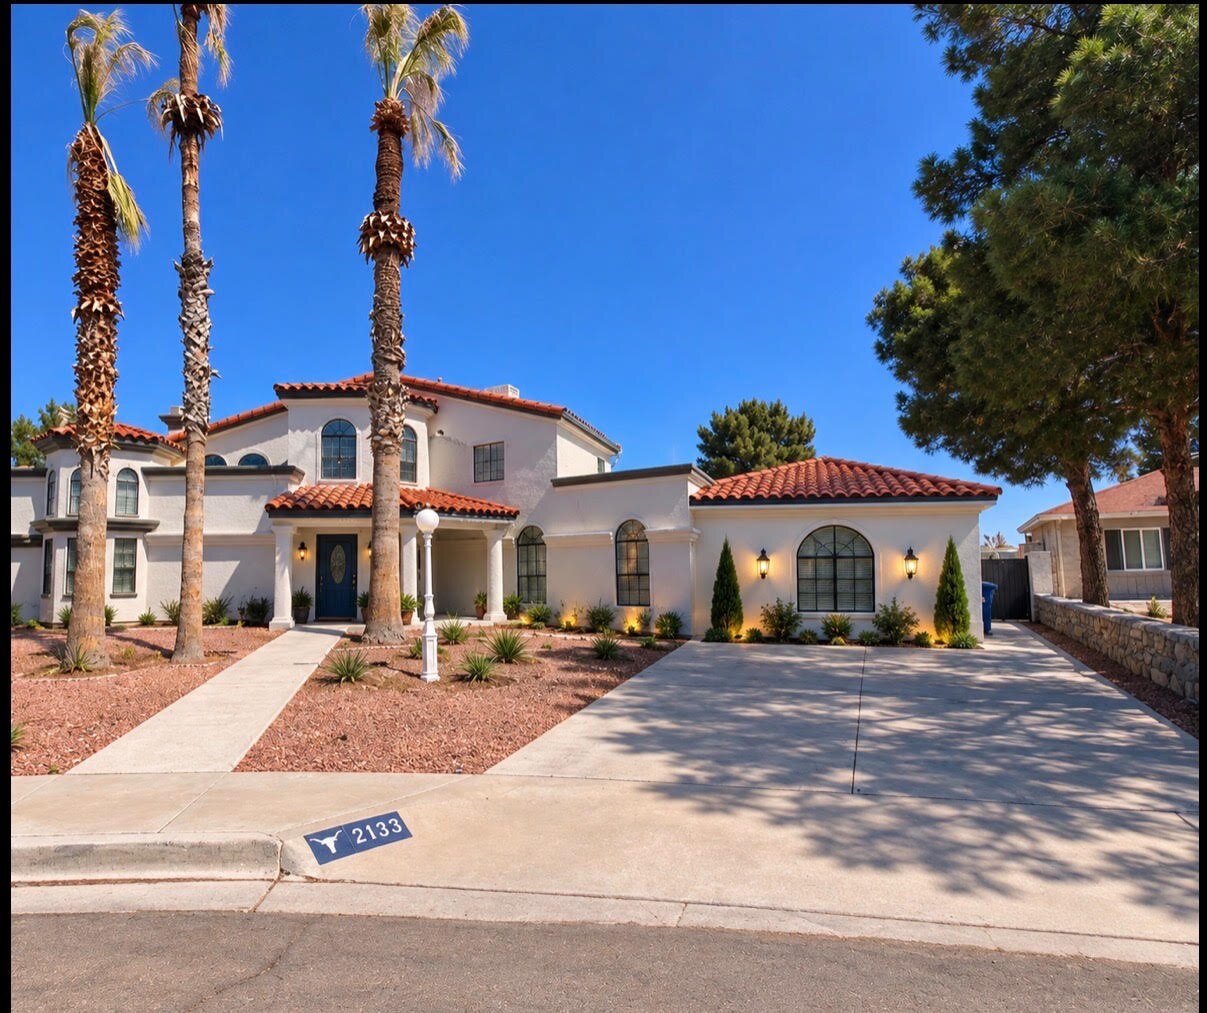
Home Show Residence Addition — Completed construction photography
Additions & Outdoor Structures / Completed construction photography

Home Show Residence Addition

El Paso, Texas · 370 SF addition

Explore project ↗
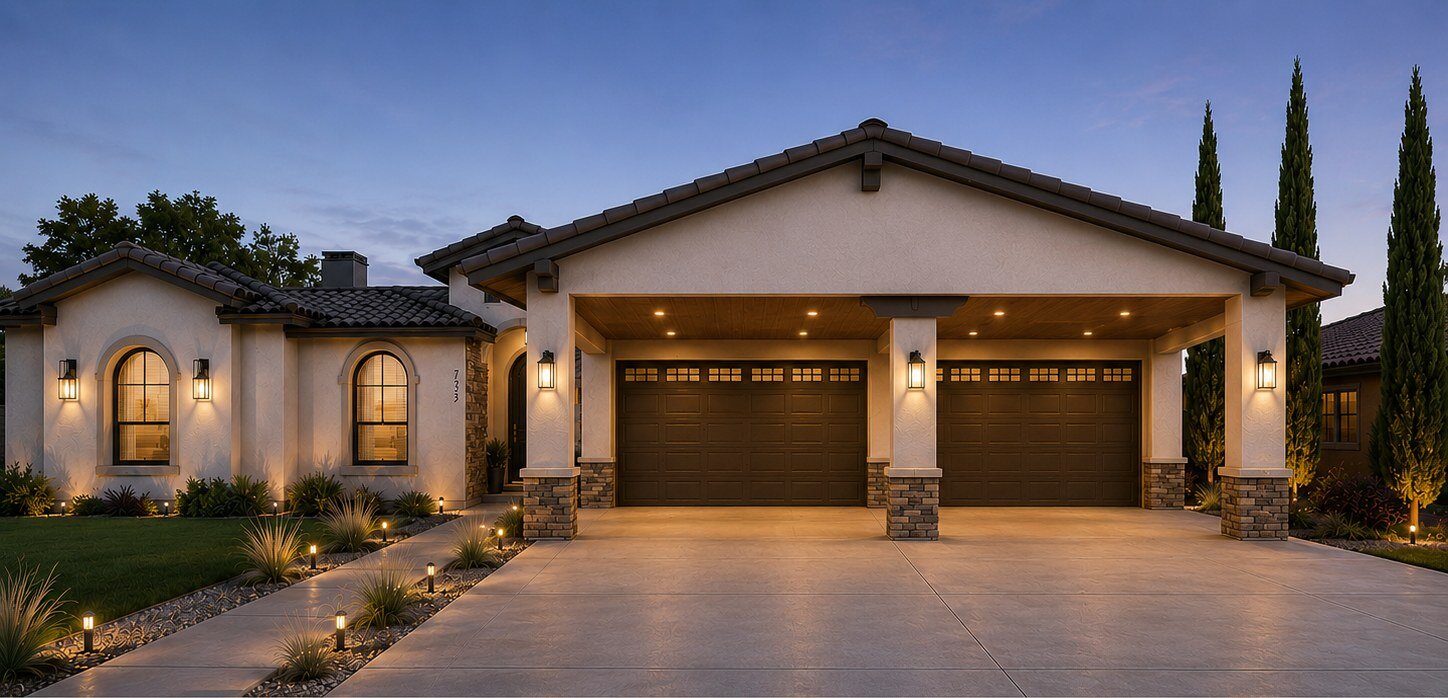
Outdoor Living & Covered Structures — Residential visualization — separate project
Additions & Outdoor Structures / Visualization + architectural drawings

Outdoor Living & Covered Structures

El Paso, Texas / Las Cruces, New Mexico · Selected projects

Explore project ↗
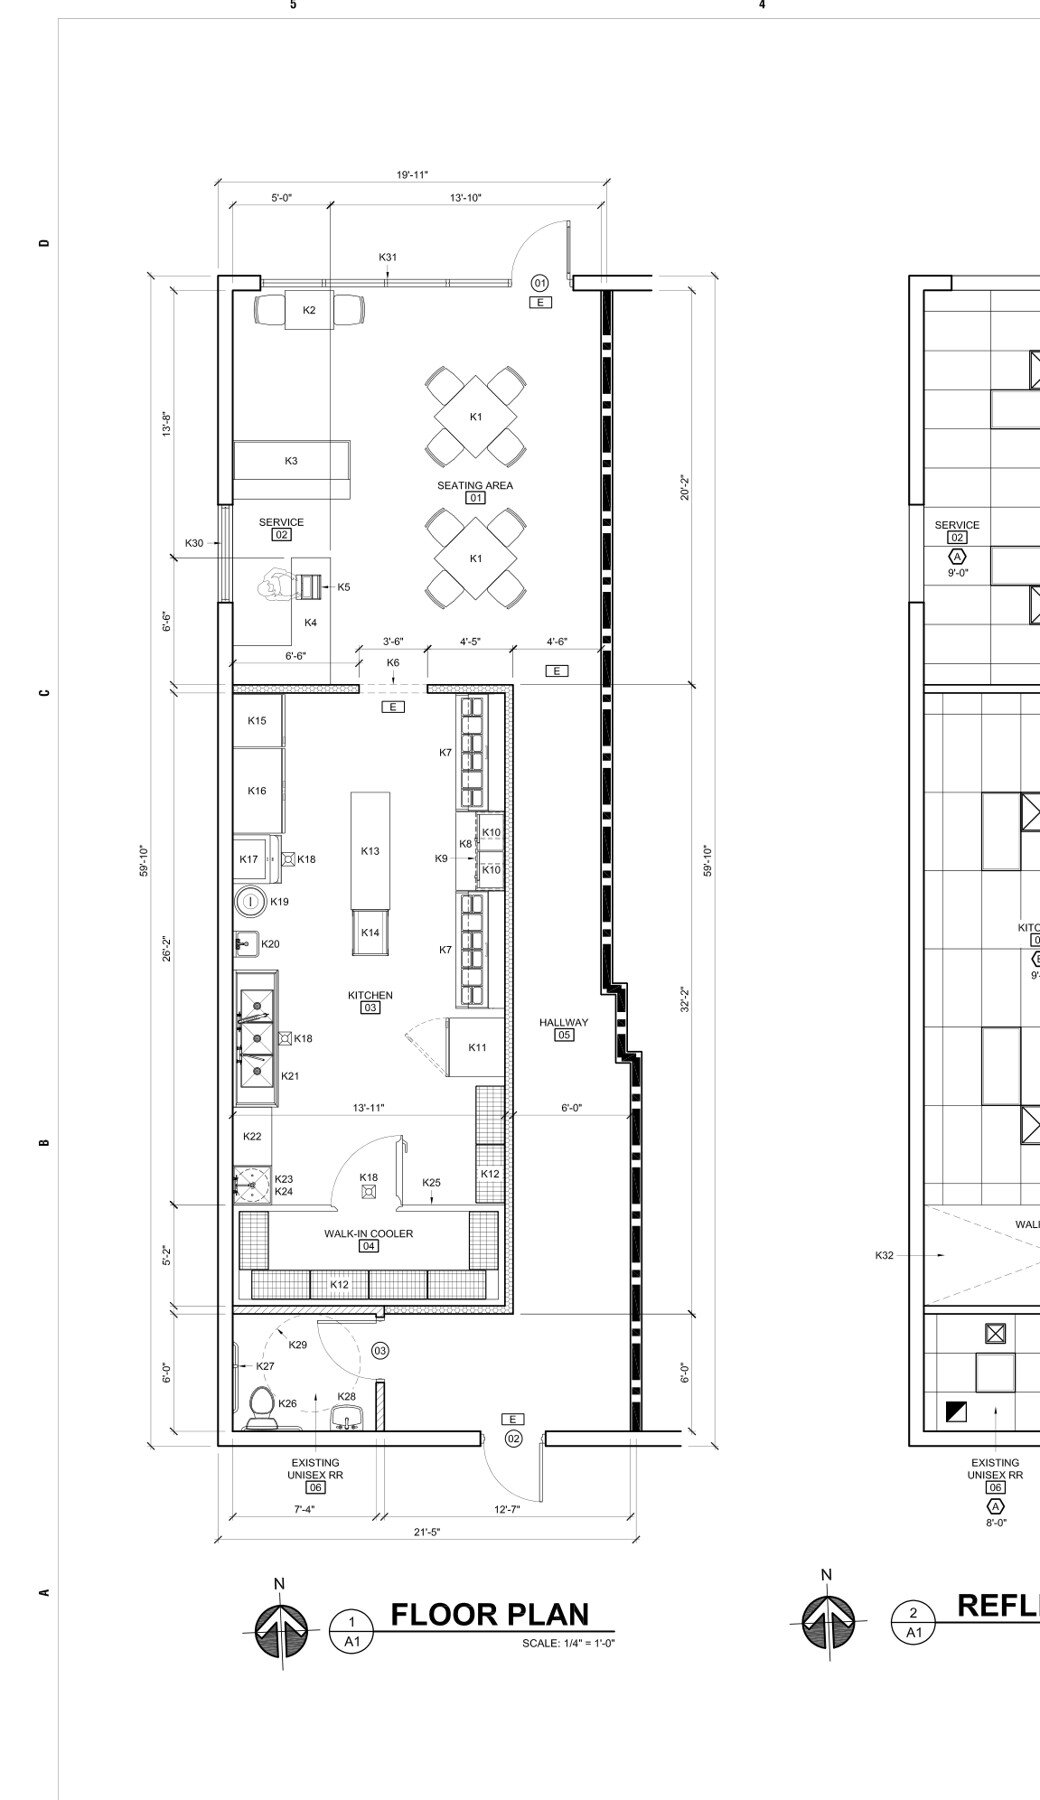
Bagel Shop — Floor plan and reflected ceiling plan — presentation excerpt
Tenant Improvements / Architectural drawing

Bagel Shop

El Paso, Texas · Approx. 1,200 SF

Explore project ↗

El Paso, Texas / Las Cruces, New Mexico

Let’s shape your next project.

Start a conversation ↗